
Chicago Residential Renovation
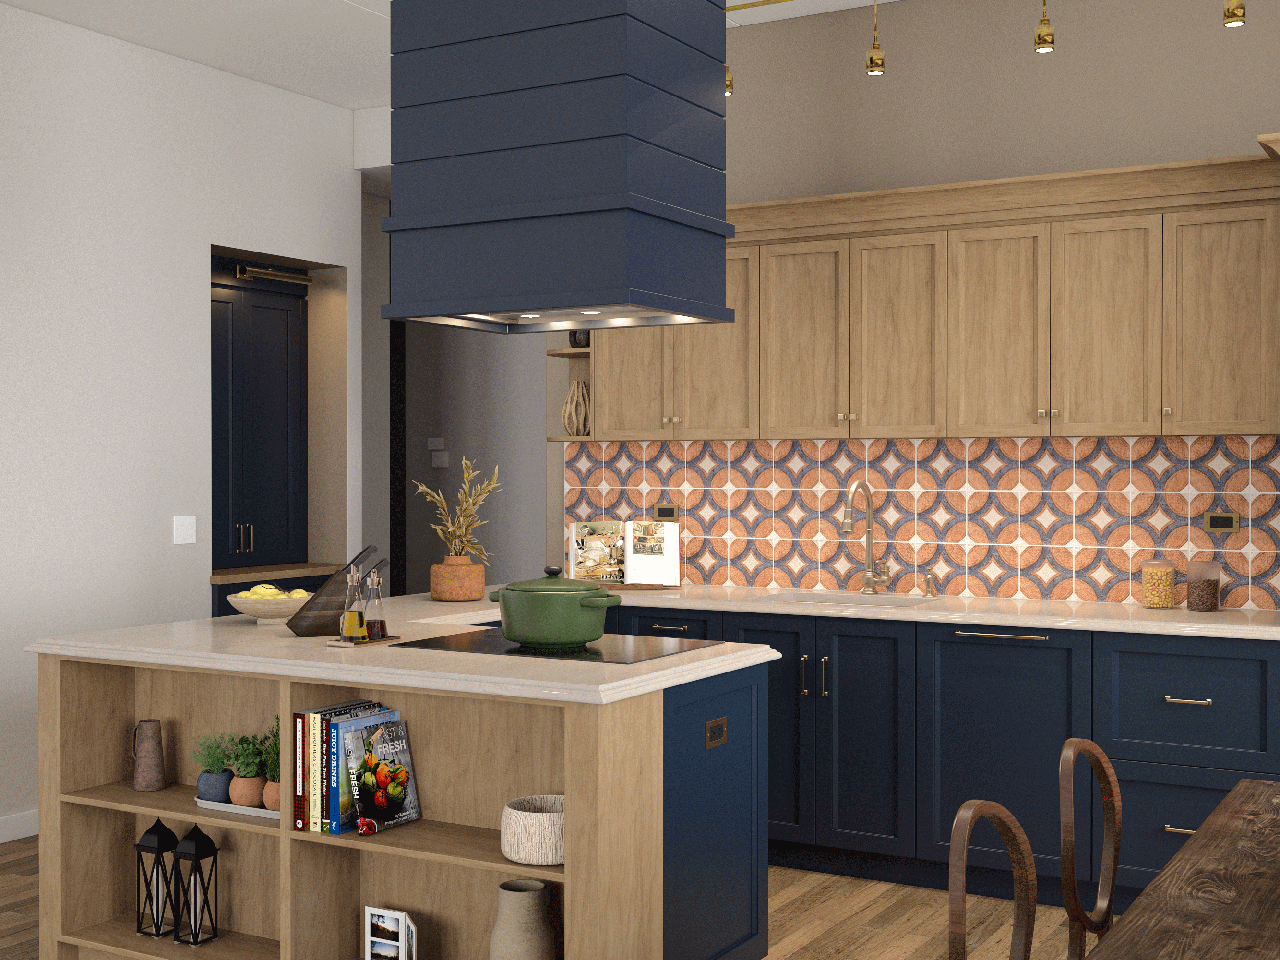
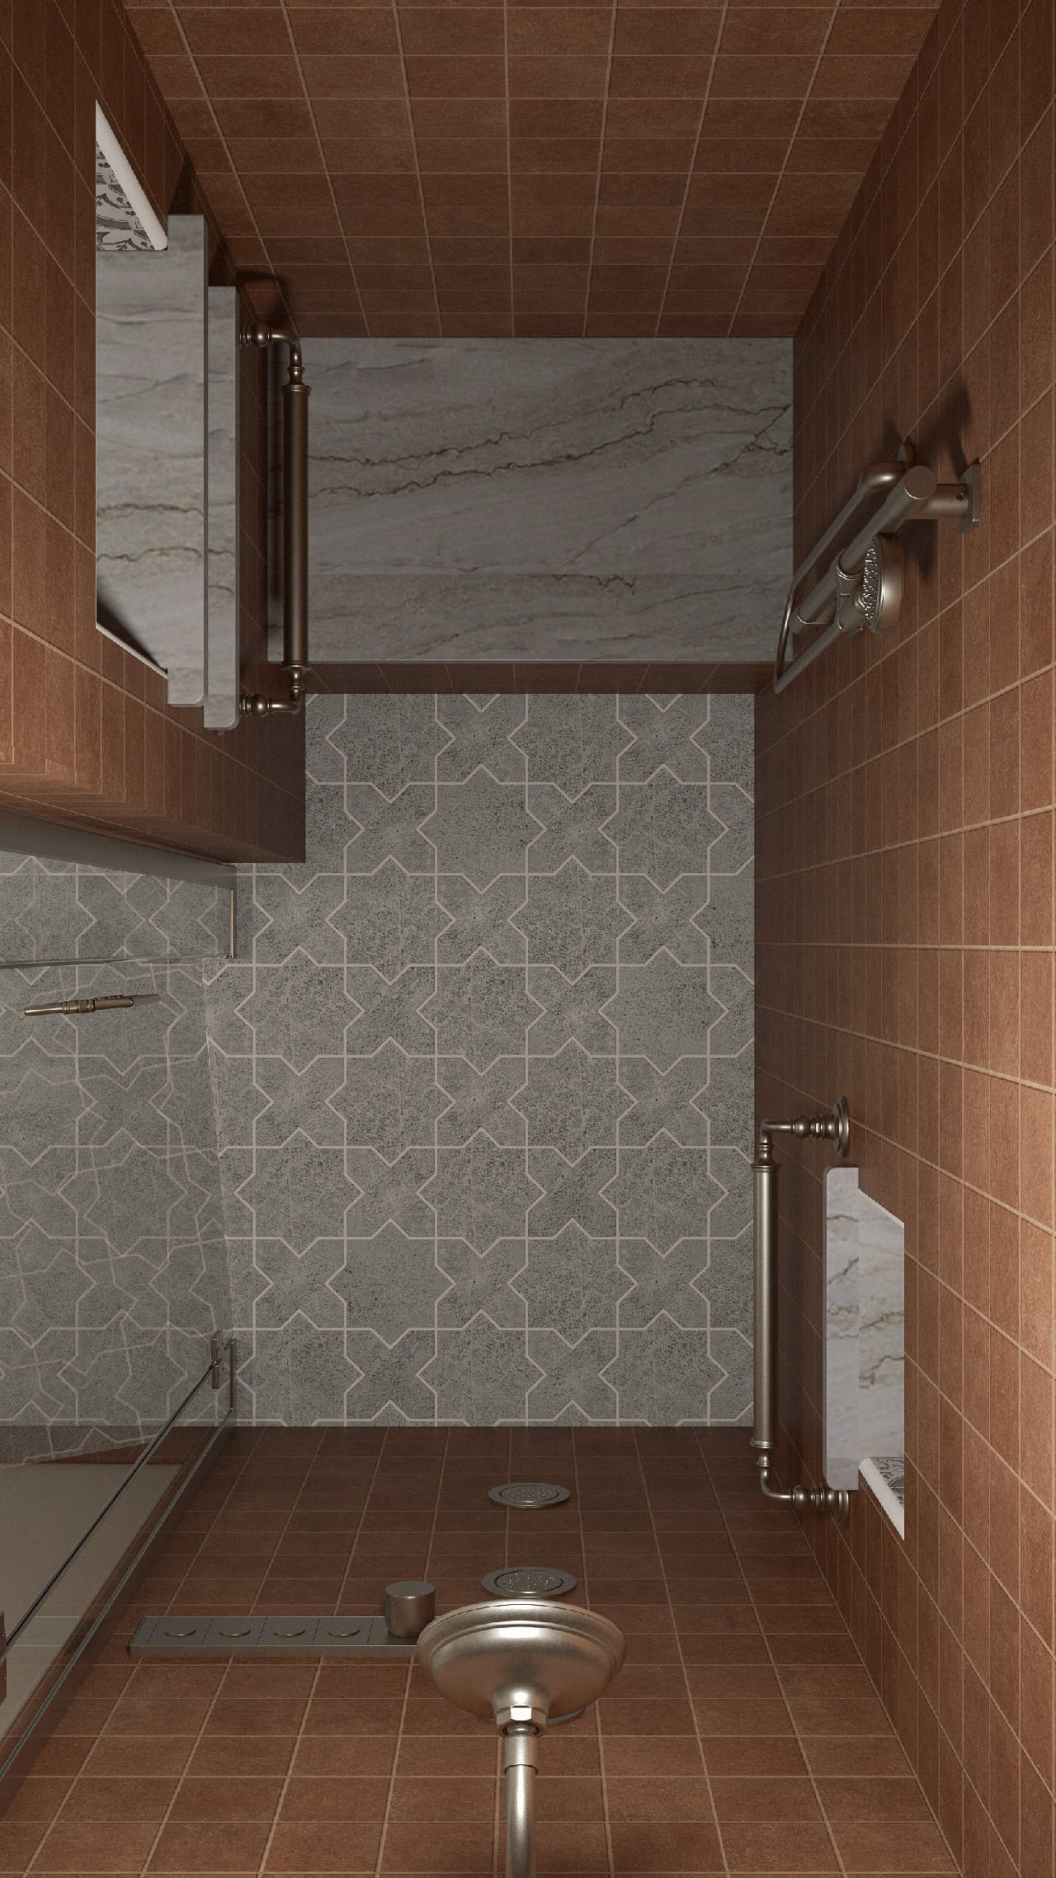
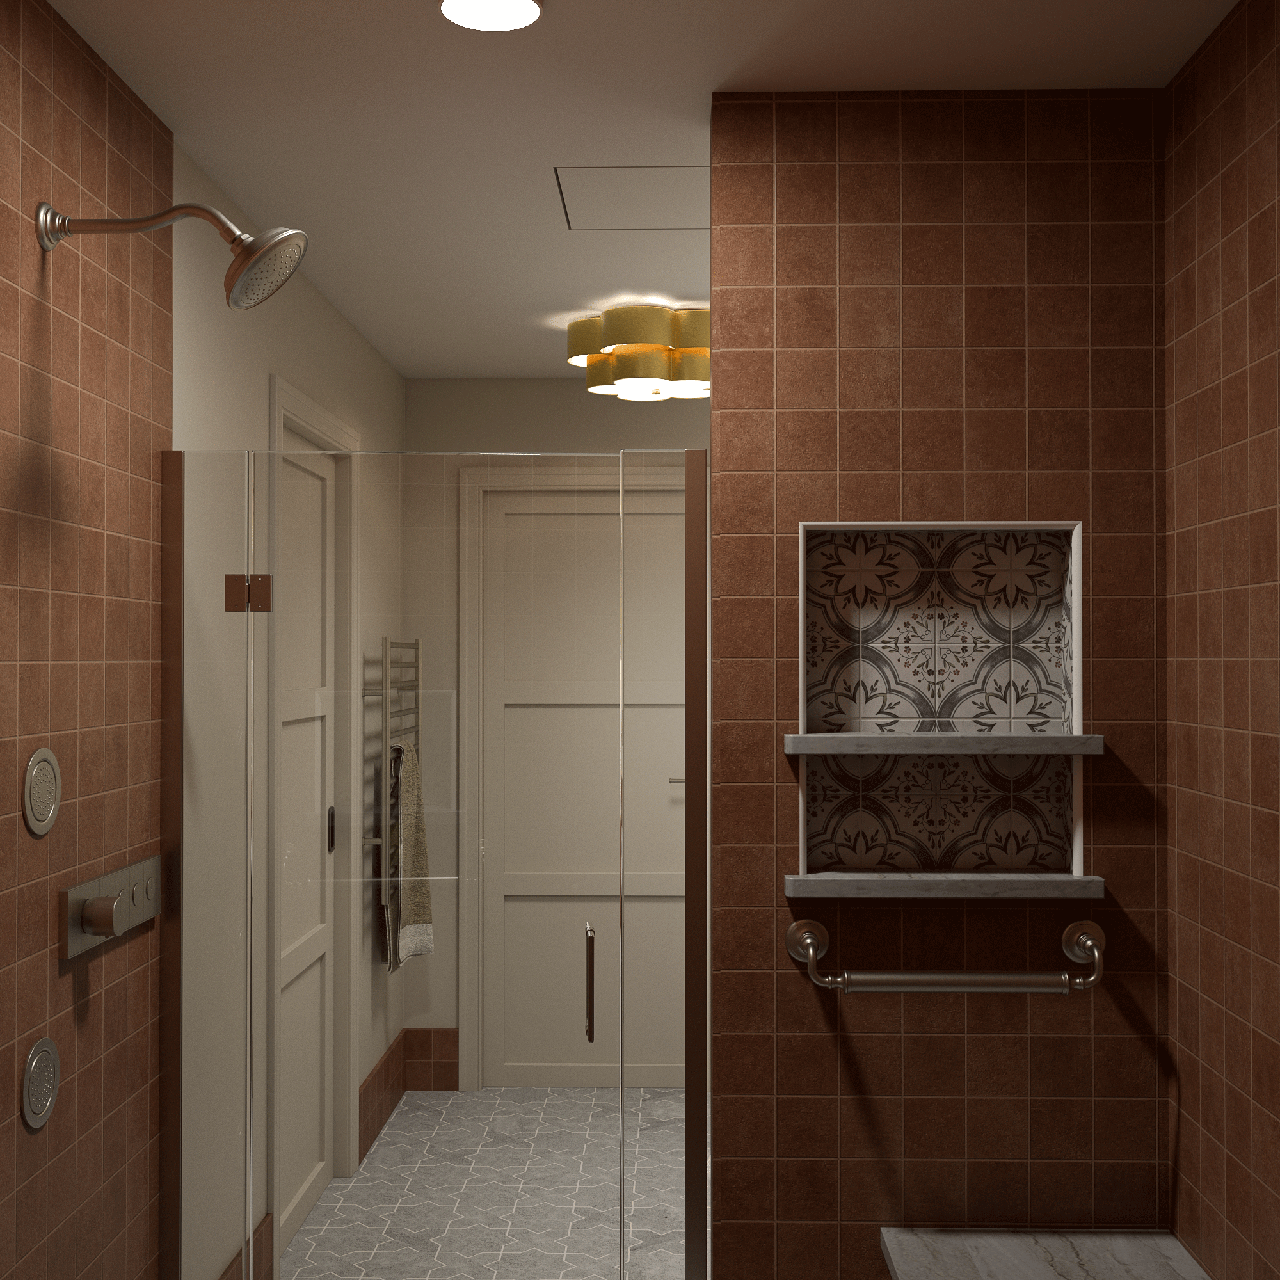
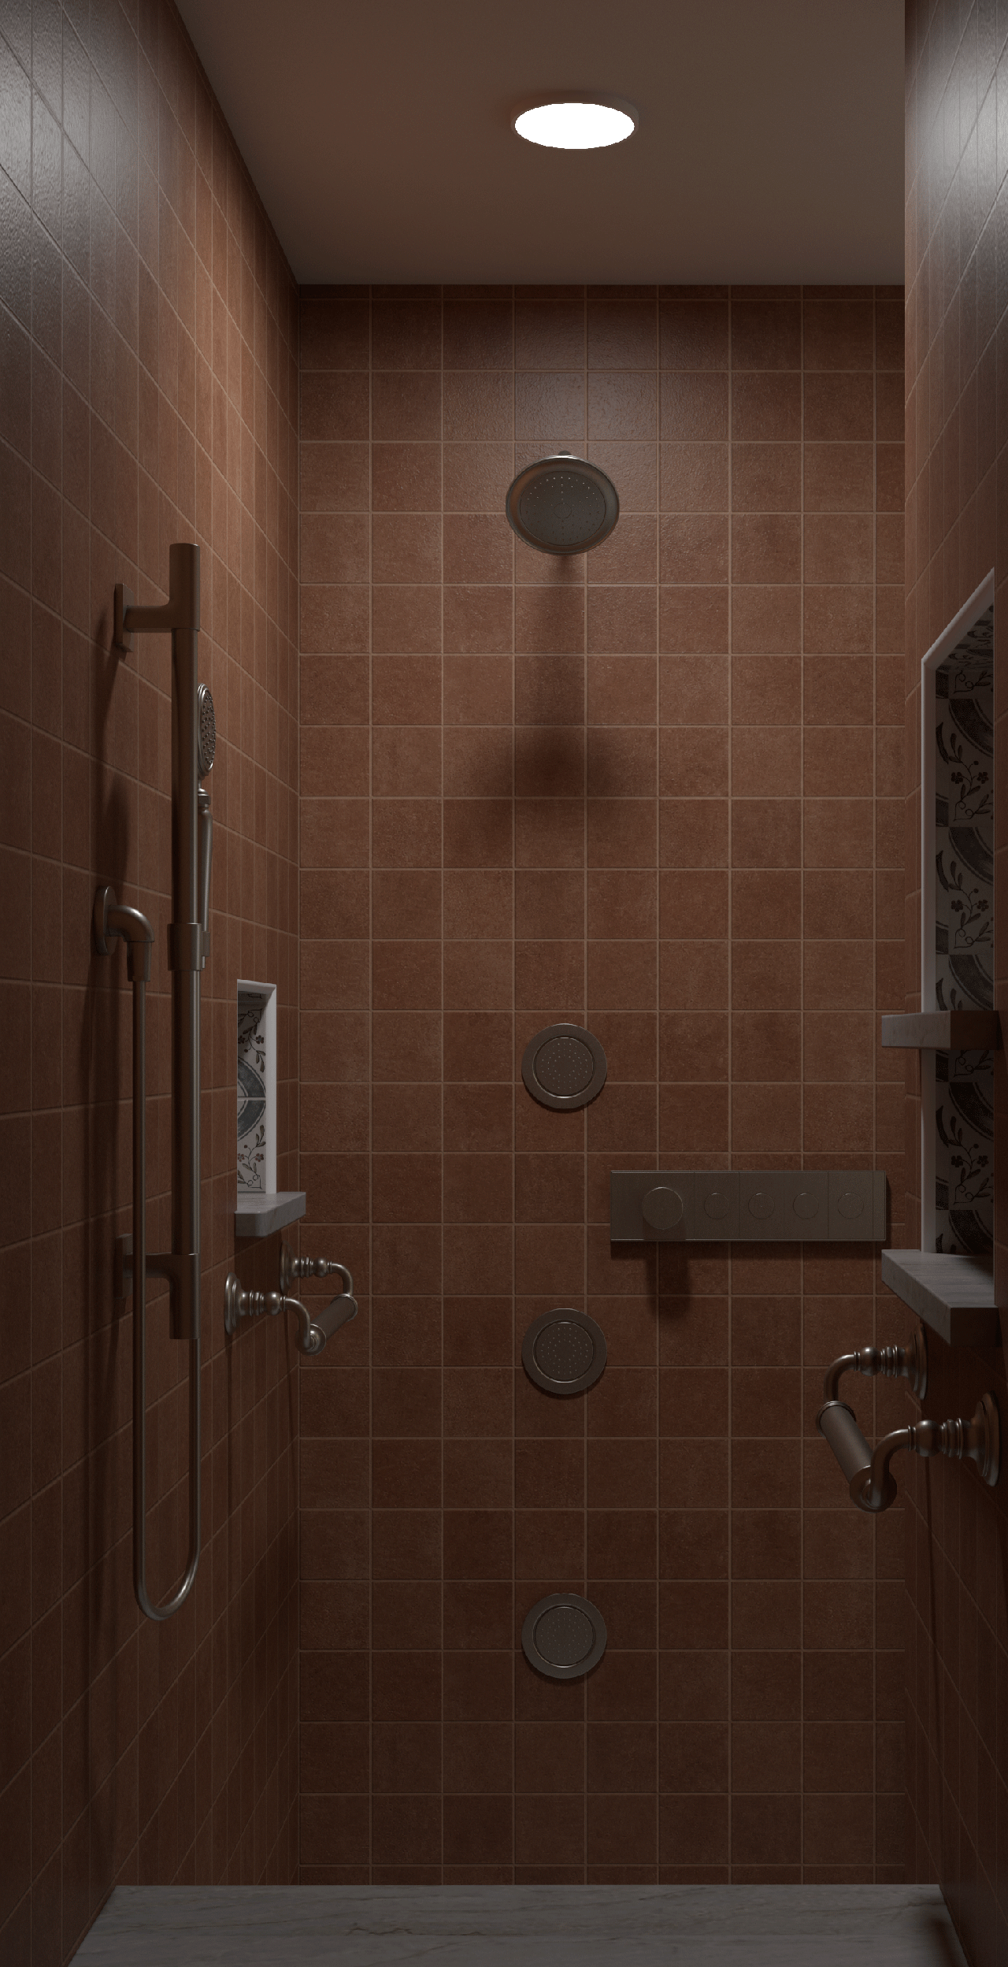
Deep navy cabinetry, sun-warmed patterned tile, and brass detailing give this Belmont kitchen a sense of quiet richness, while a terracotta-toned primary bath carries that same warmth into a more intimate, restorative space. Together, they reflect a whole-home point of view.
The Project
Belmont, Illinois
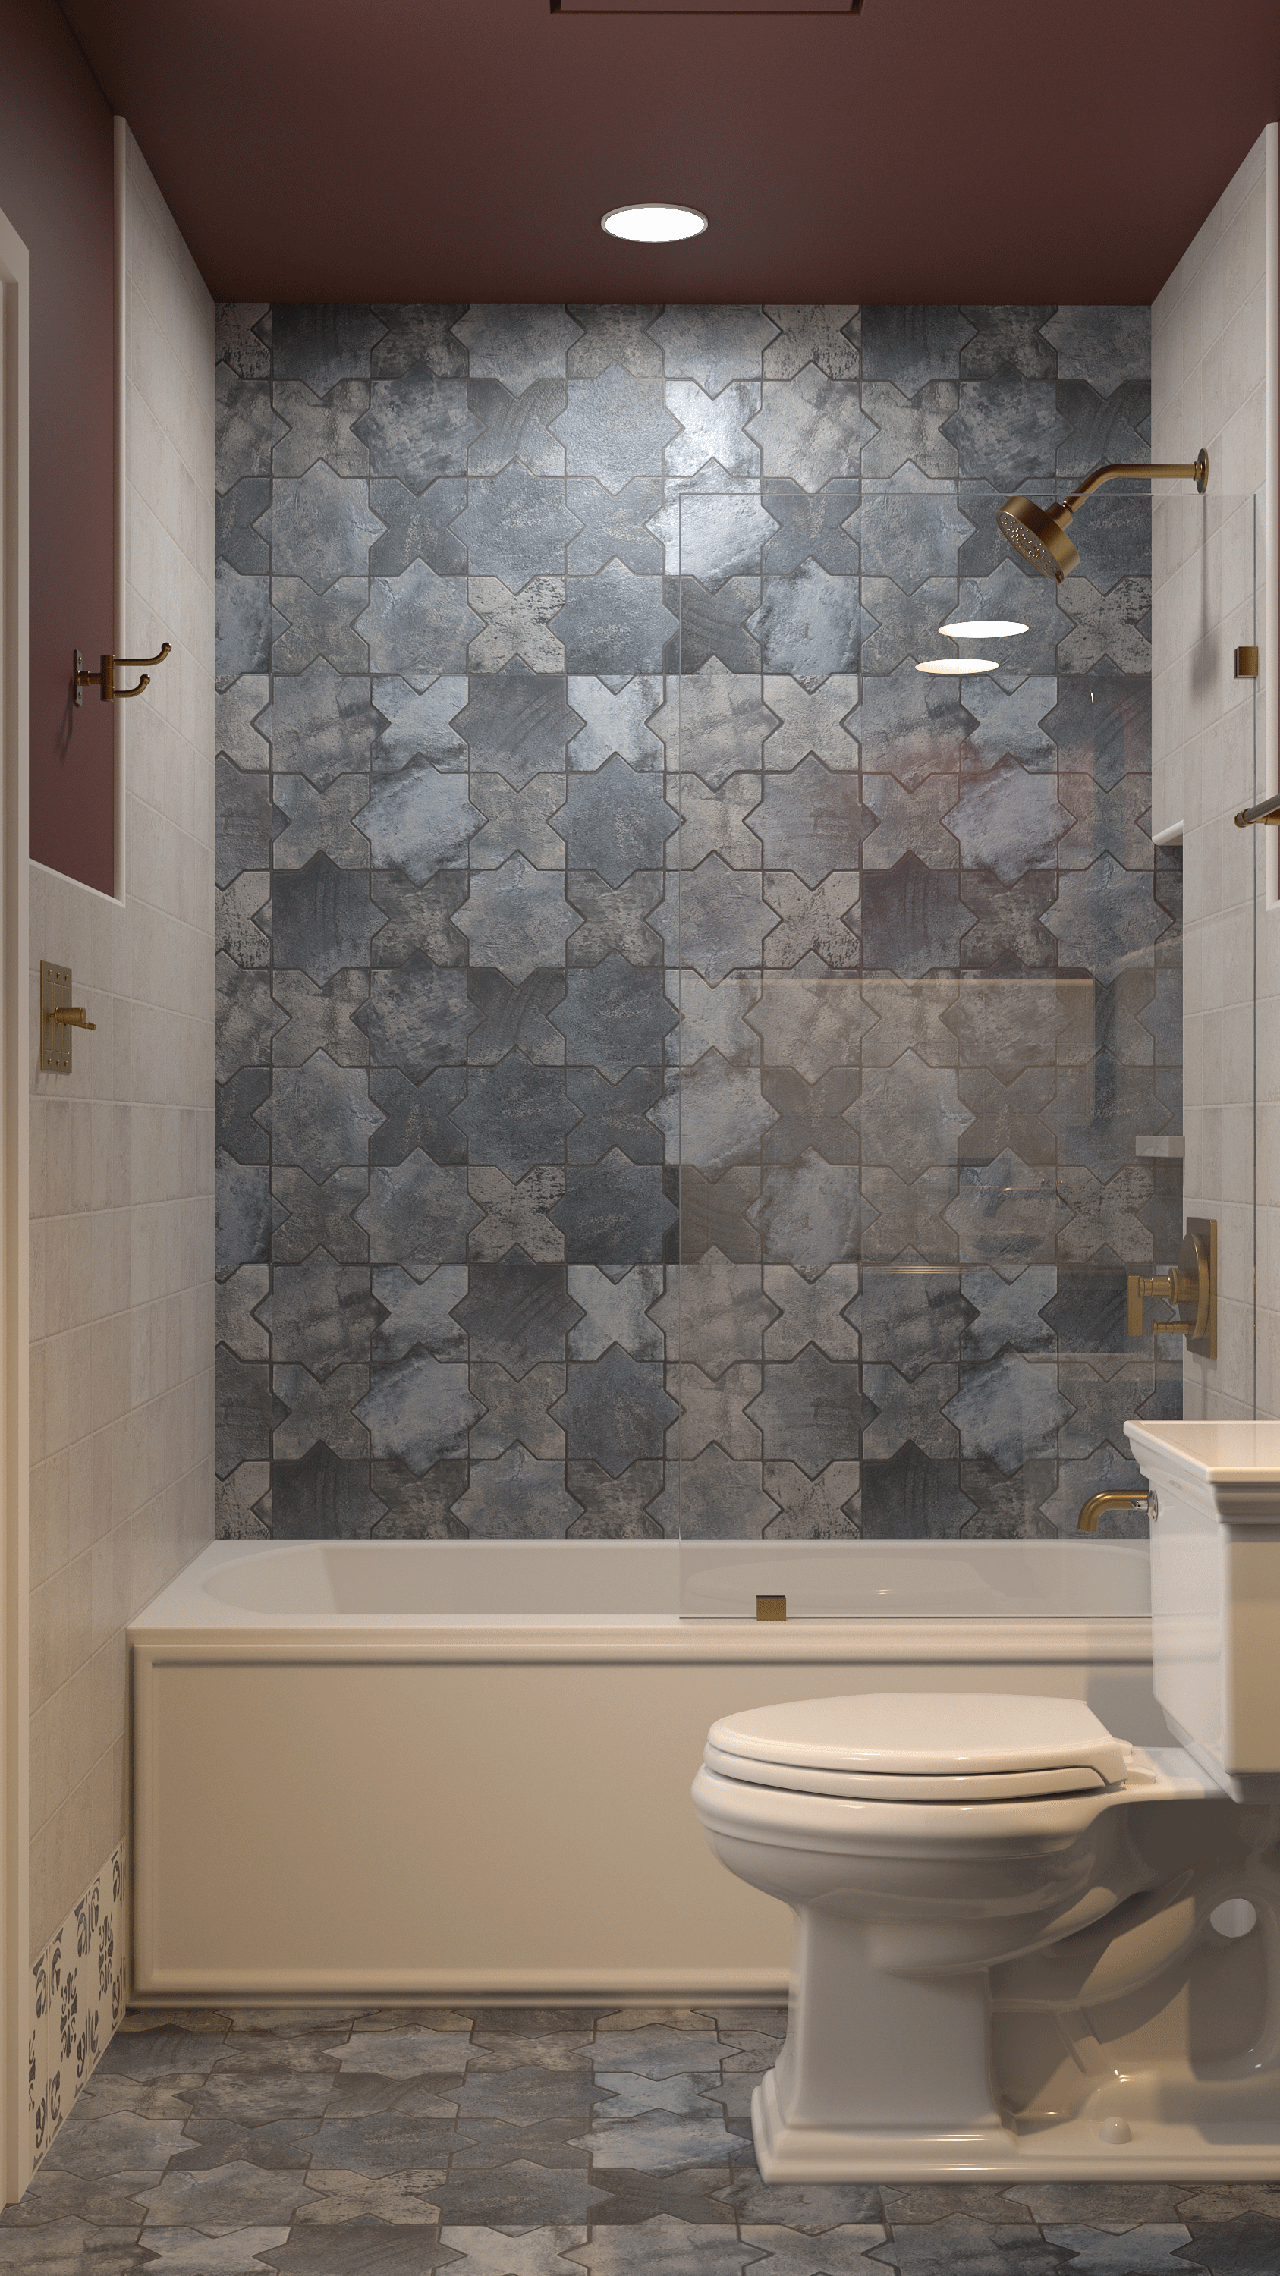
This Belmont kitchen and primary bath were envisioned as a single design story rather than two separate renovations. In the kitchen, a navy island and perimeter cabinetry anchor the space, framed by warm oak millwork and a hand-patterned tile backsplash. In the bath, that same warmth carries through in a terracotta palette, brass fixtures, and richly patterned tile — proof that thoughtful, firm-led design can bring continuity to a home, room by room.
Location
Belmont, Illinois
Project
Kitchen + Primary Bath
Services
Design + Build
Type
Residential
Design Approach
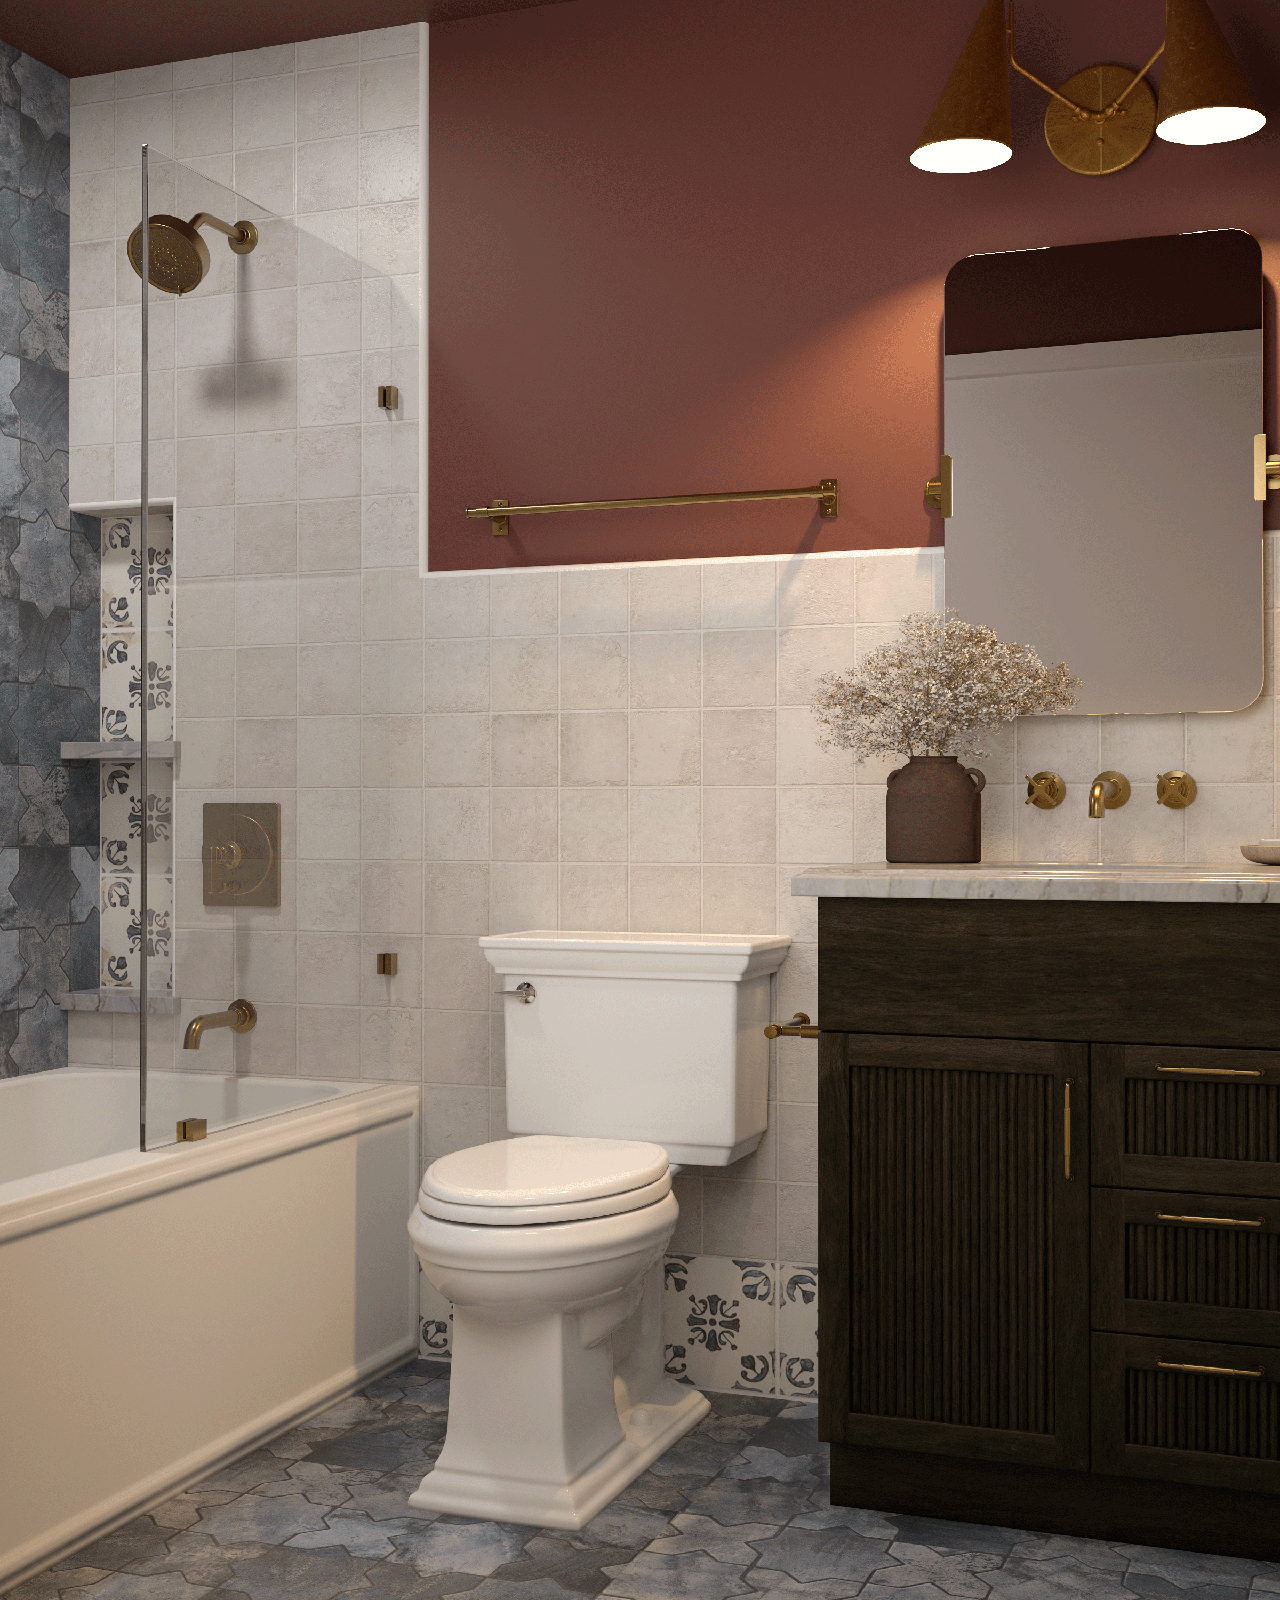
Rather than treating each room in isolation, the palette was built to move fluidly from space to space. Navy and brass ground the kitchen with a sense of quiet confidence, while warm oak keeps it approachable. In the bath, terracotta tones and the same brass detailing create an unmistakable sense of continuity — a signature of thoughtful, firm-led design.
Material Story
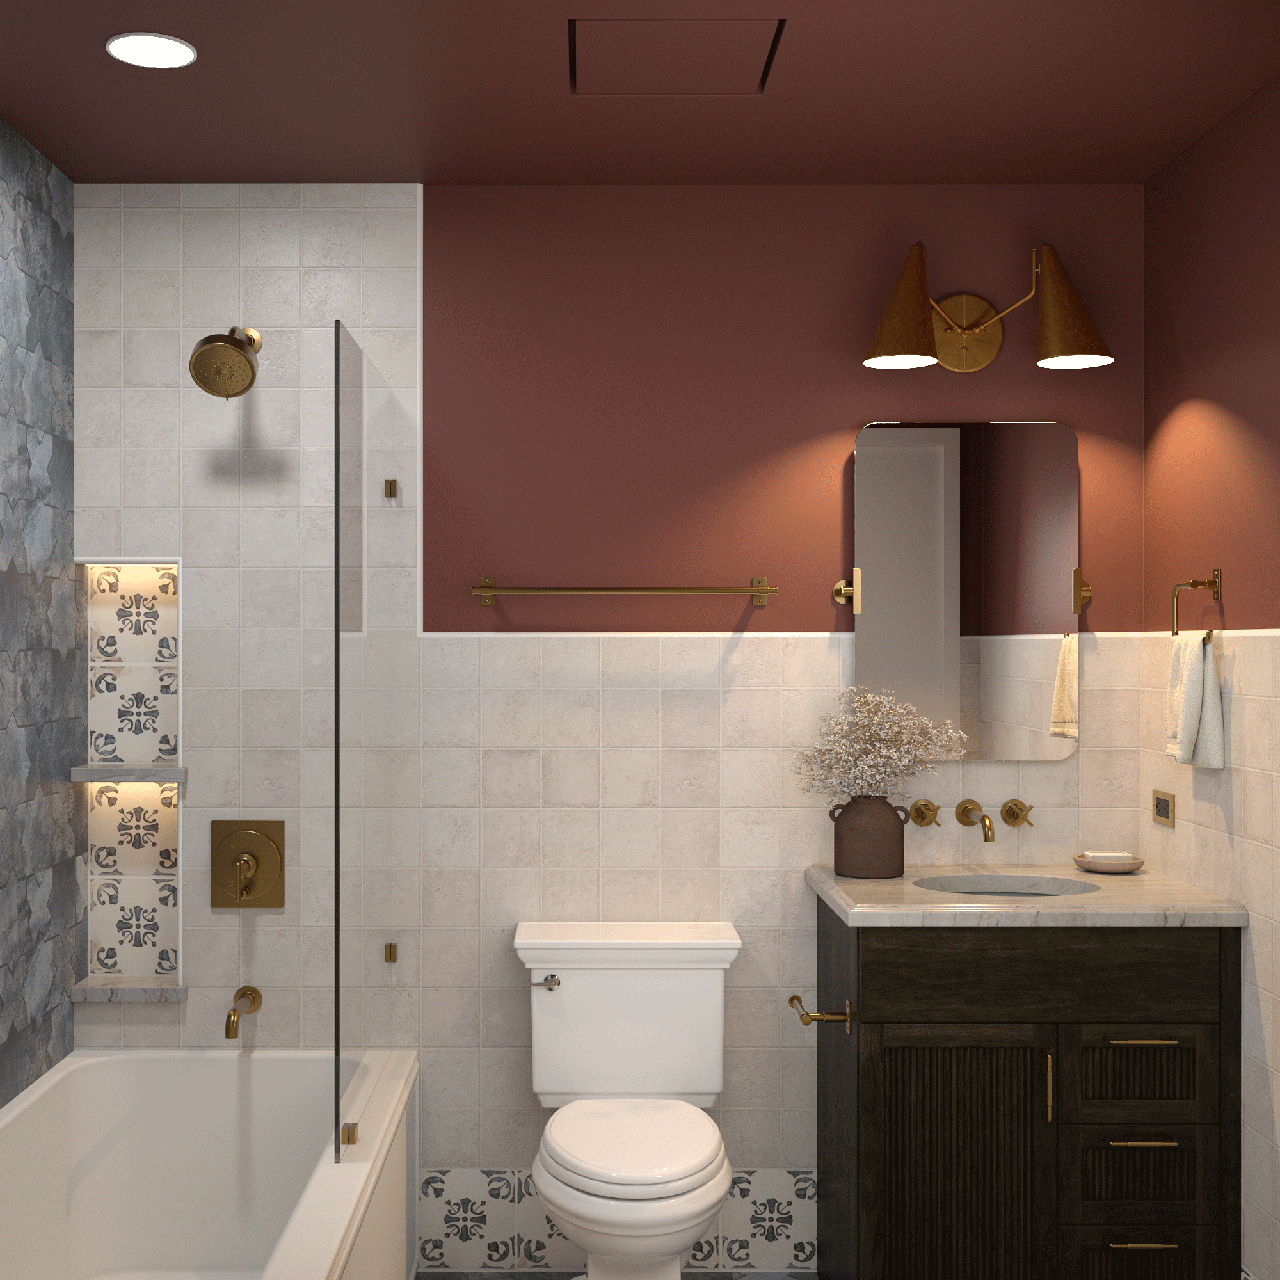
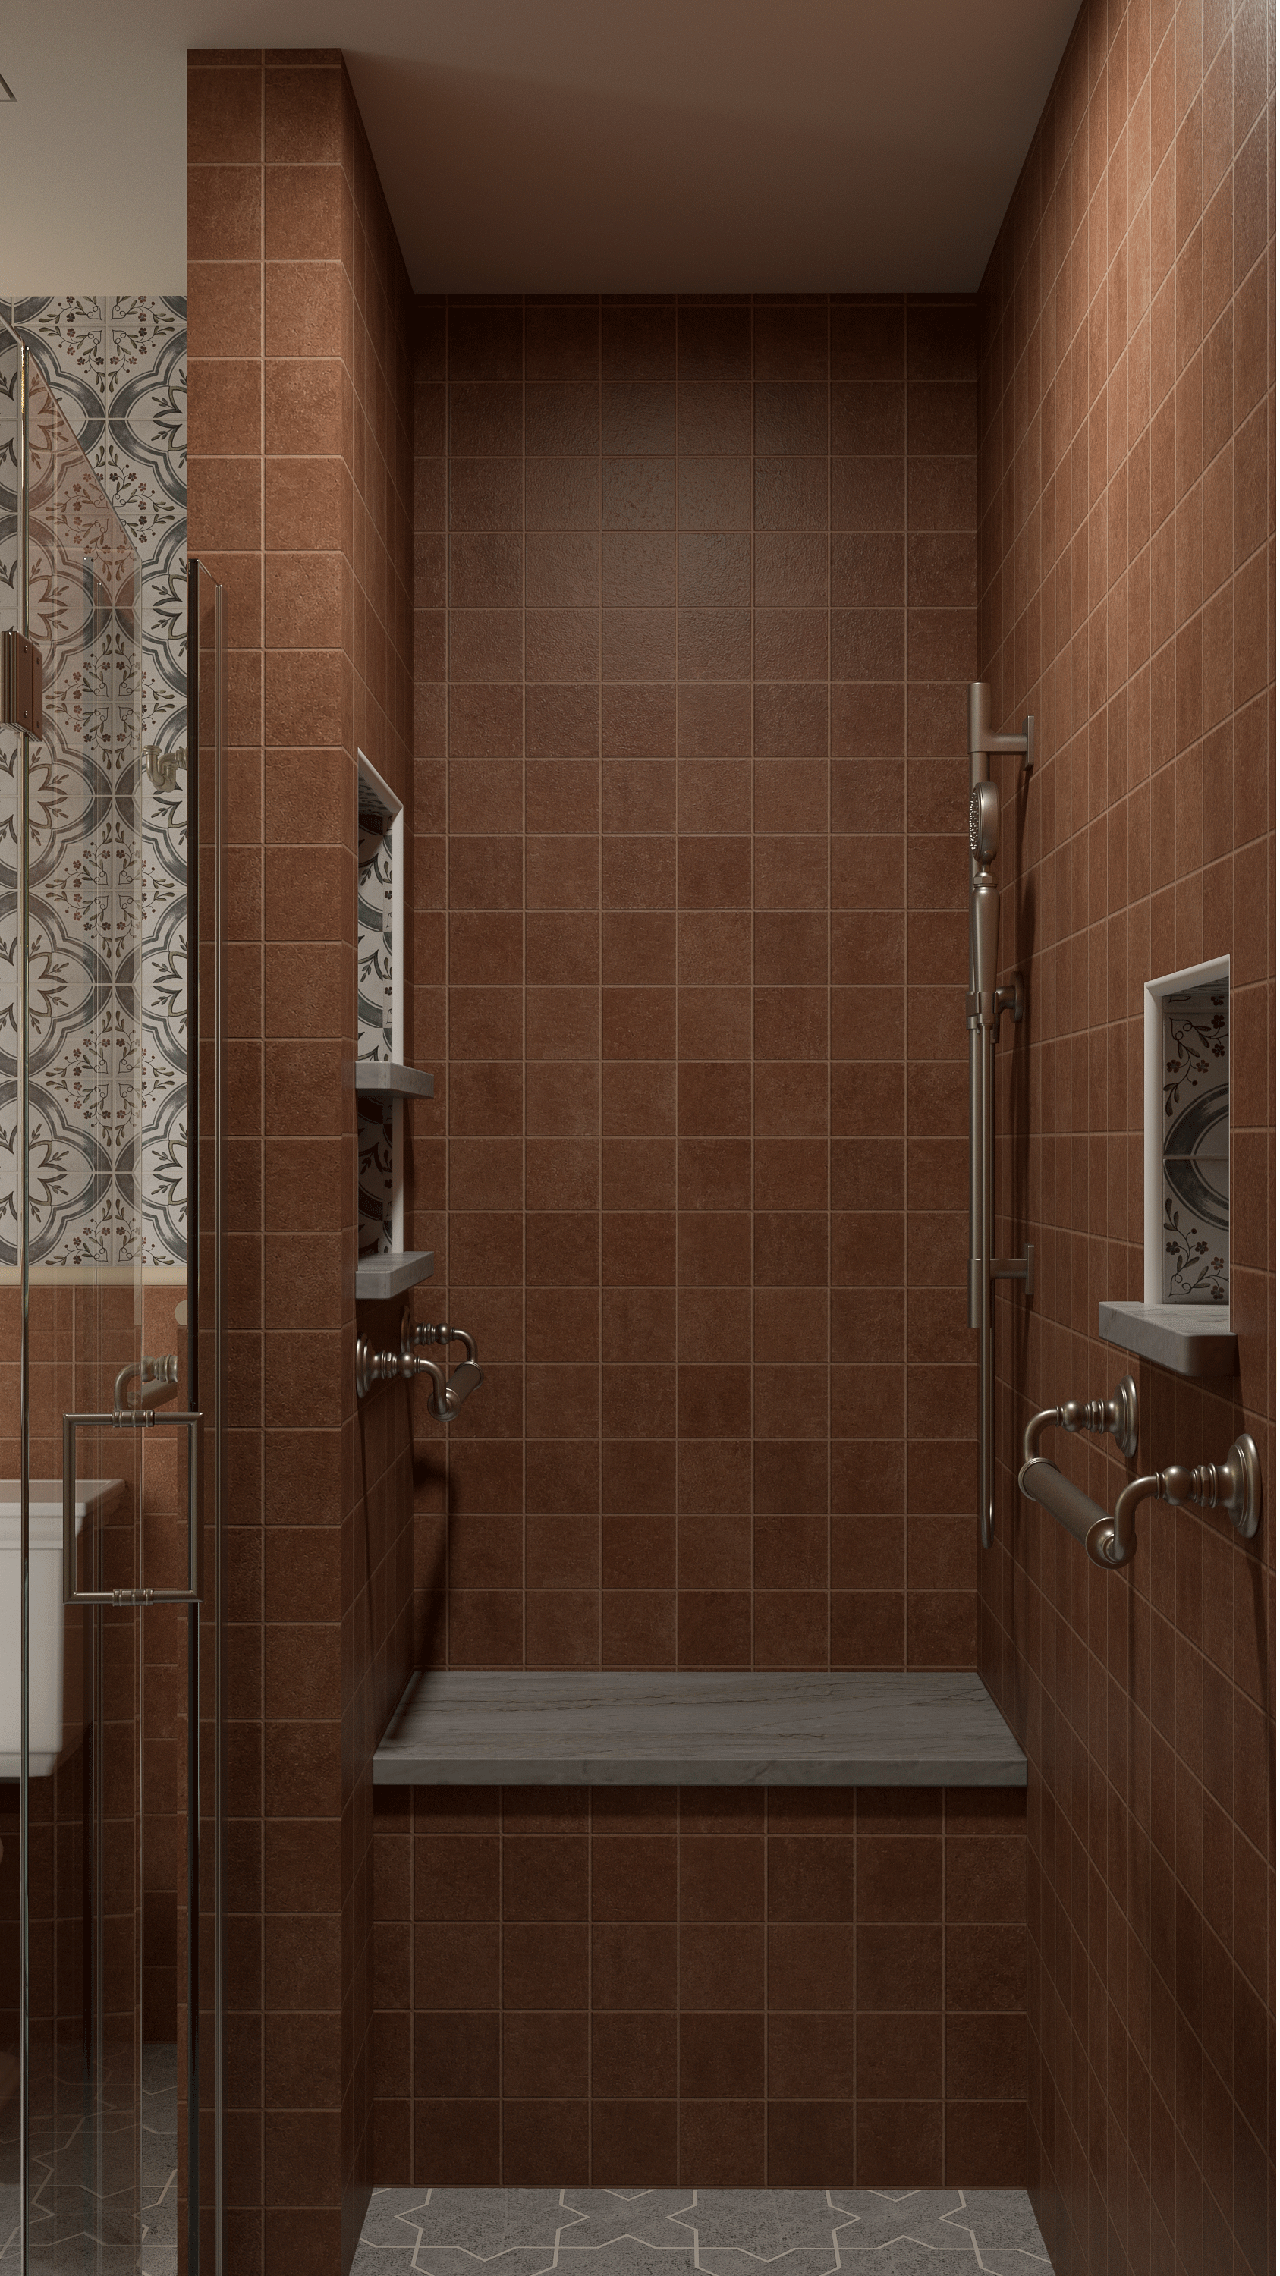
Patterned tile plays the starring role in both spaces — a graphic backsplash in the kitchen, and a richly textured accent in the bath. Brass fixtures thread the two rooms together, while oak and dark wood millwork add warmth and grounding. Each material was selected not just for its individual beauty, but for how it speaks to the room next door.
A home should feel as considered as it looks. The difference is in how every room speaks to the next.
Jates Design + Build
Start Your Project
Every successful renovation begins with a conversation. Tell us what you envision, and our design team will help bring the details, materials, and construction together.
Schedule a Consultation