
Chicago Residential Renovation
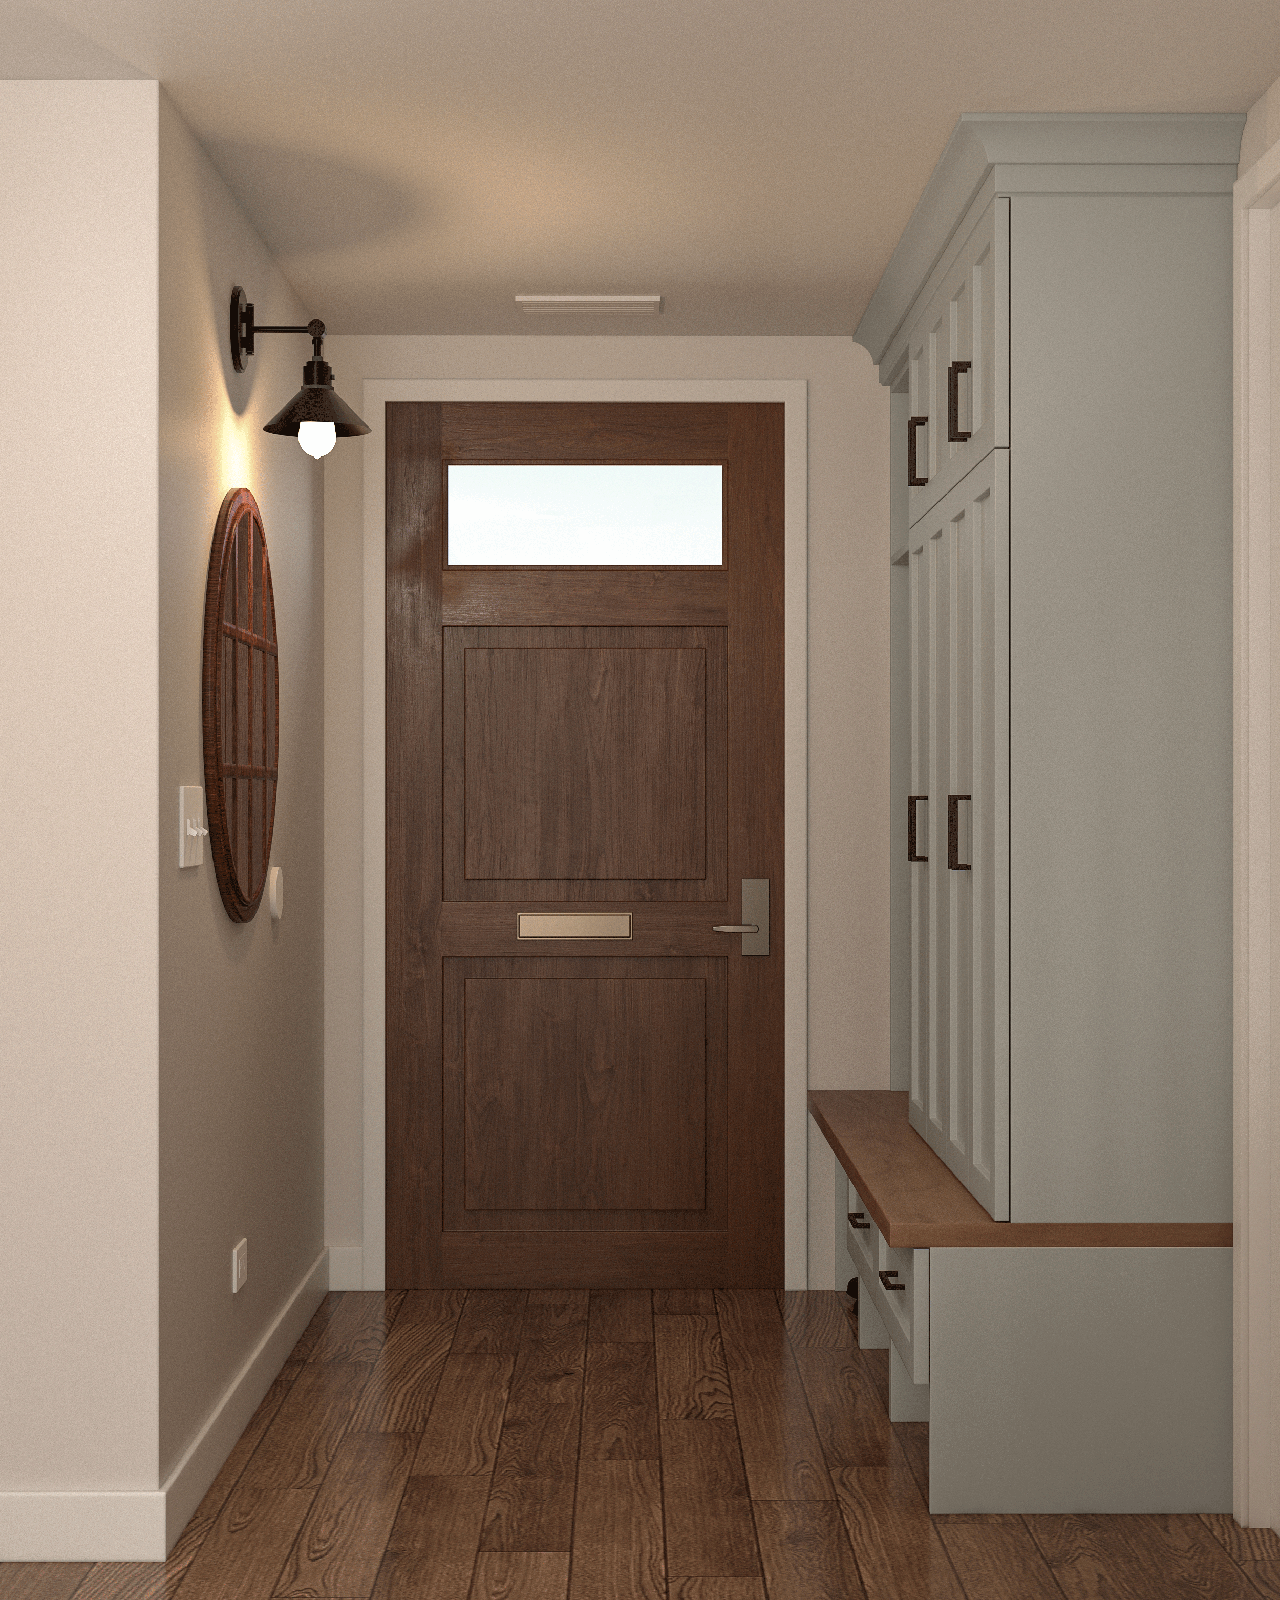
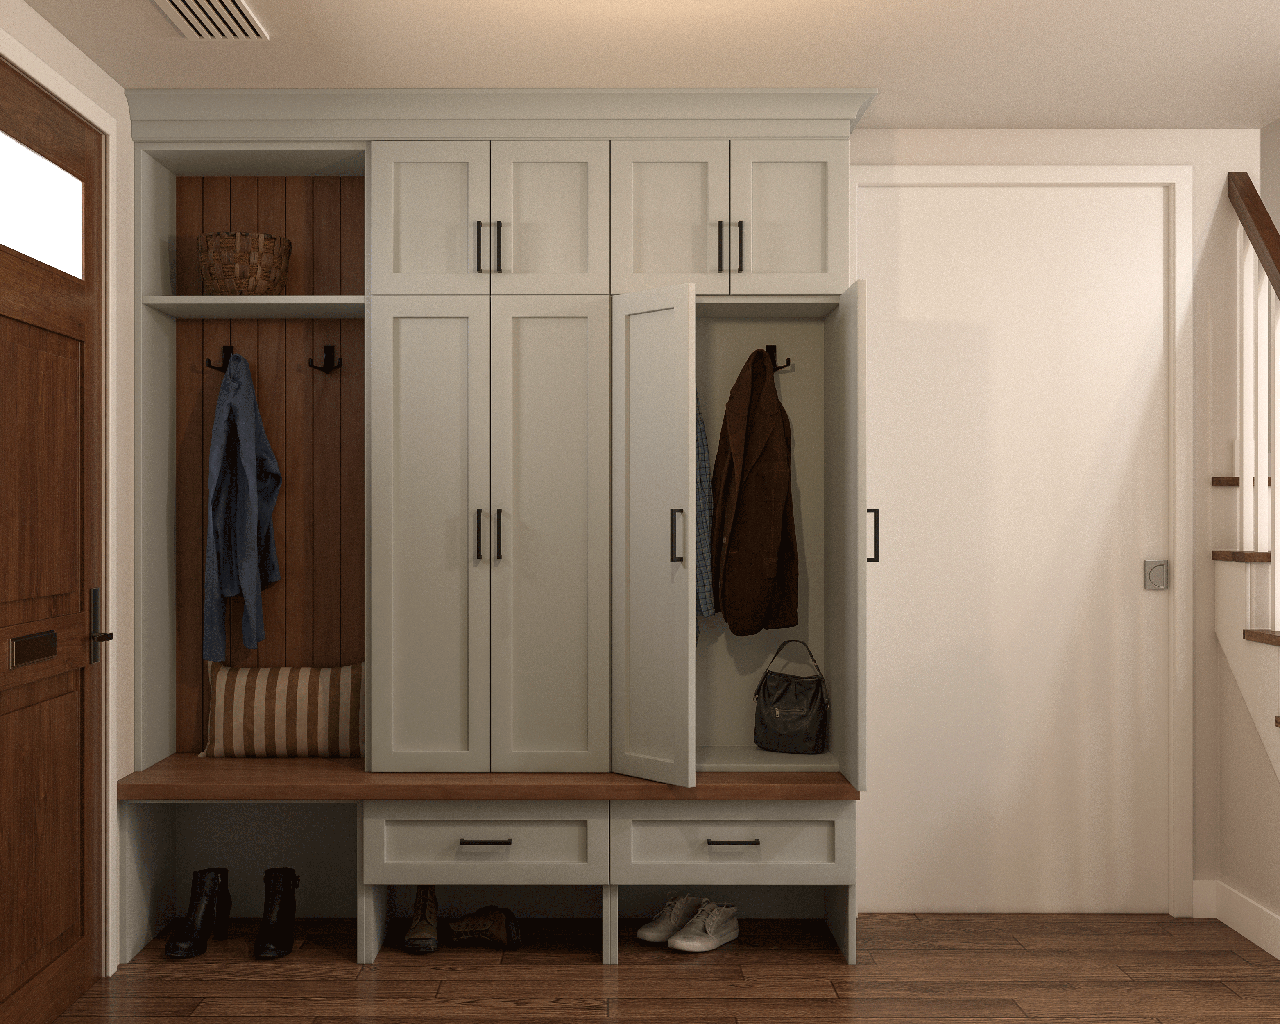
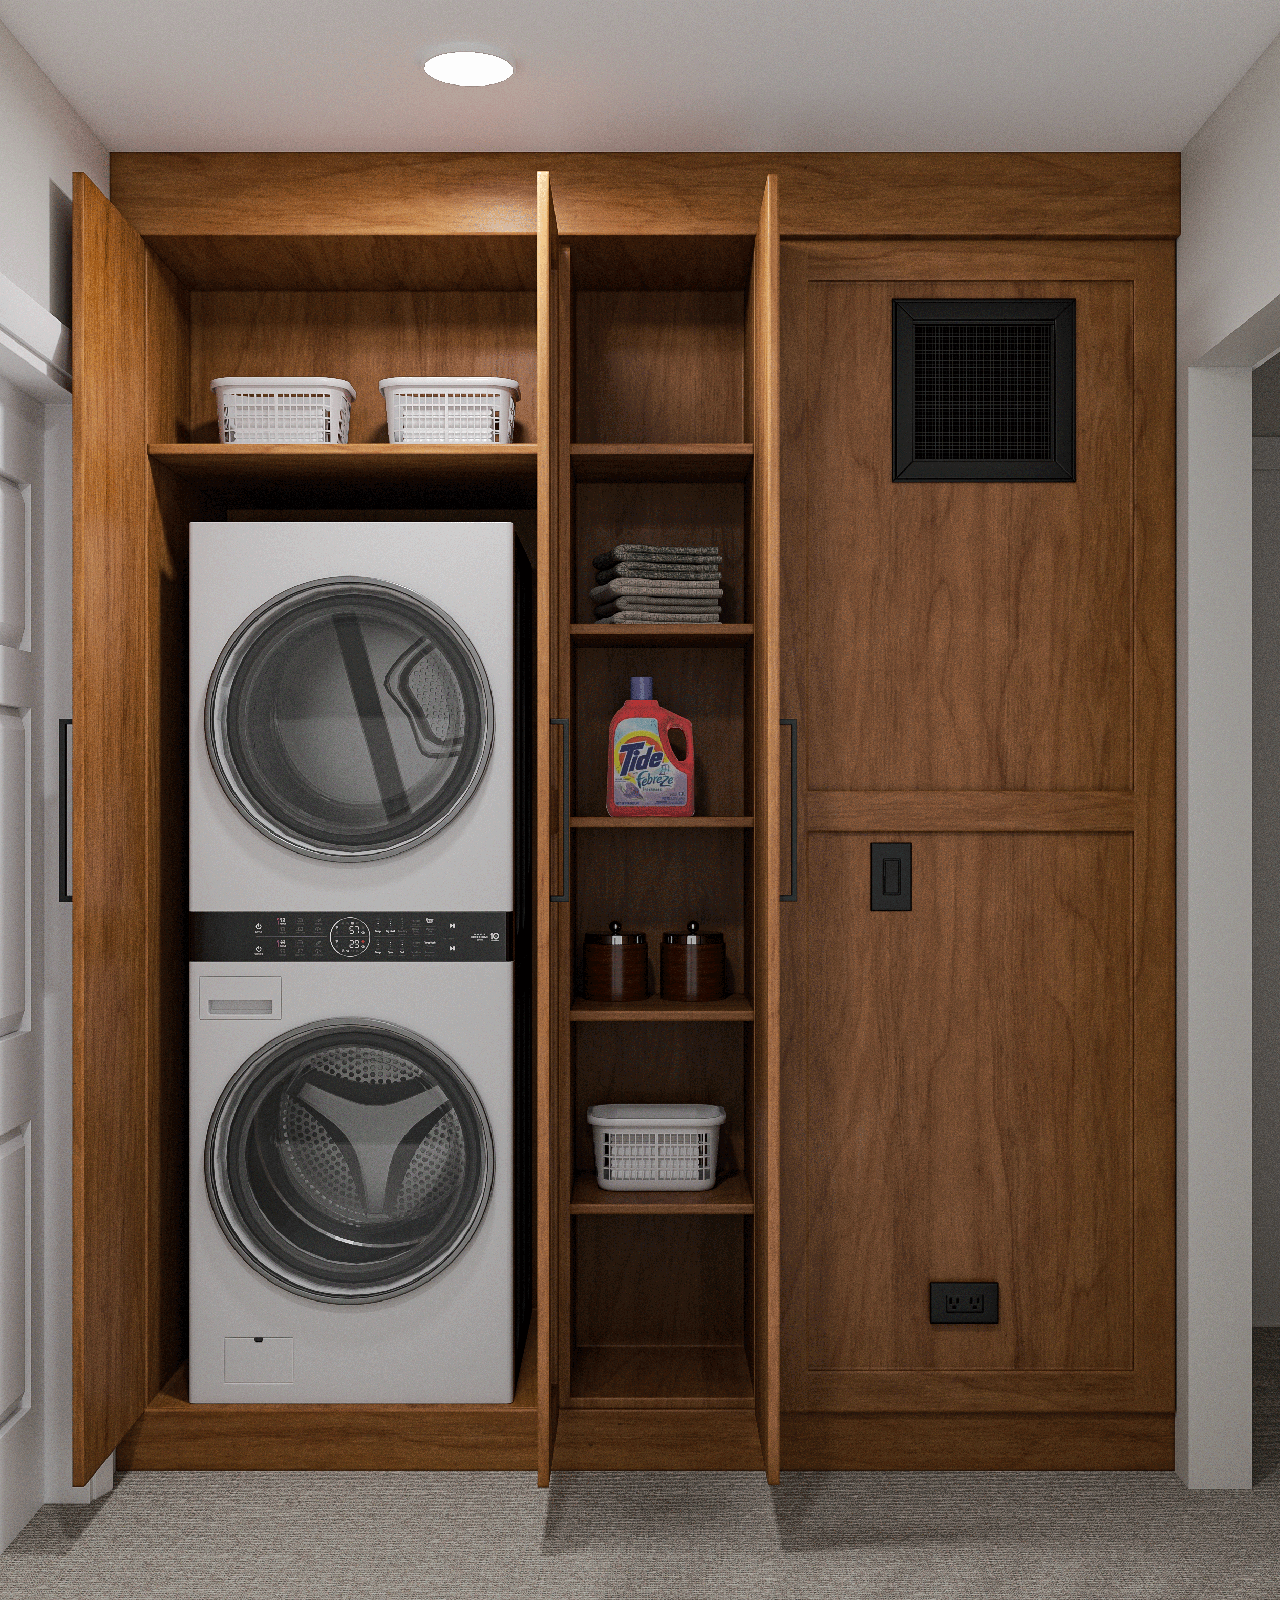
From the moment you step through the door, sage-green millwork and warm wood set a grounded, welcoming tone. That same sensibility carries into the primary bath and into a laundry space so seamlessly built into cabinetry it disappears into the architecture. Three rooms, one considered point of view.
The Project
Chicago, Illinois
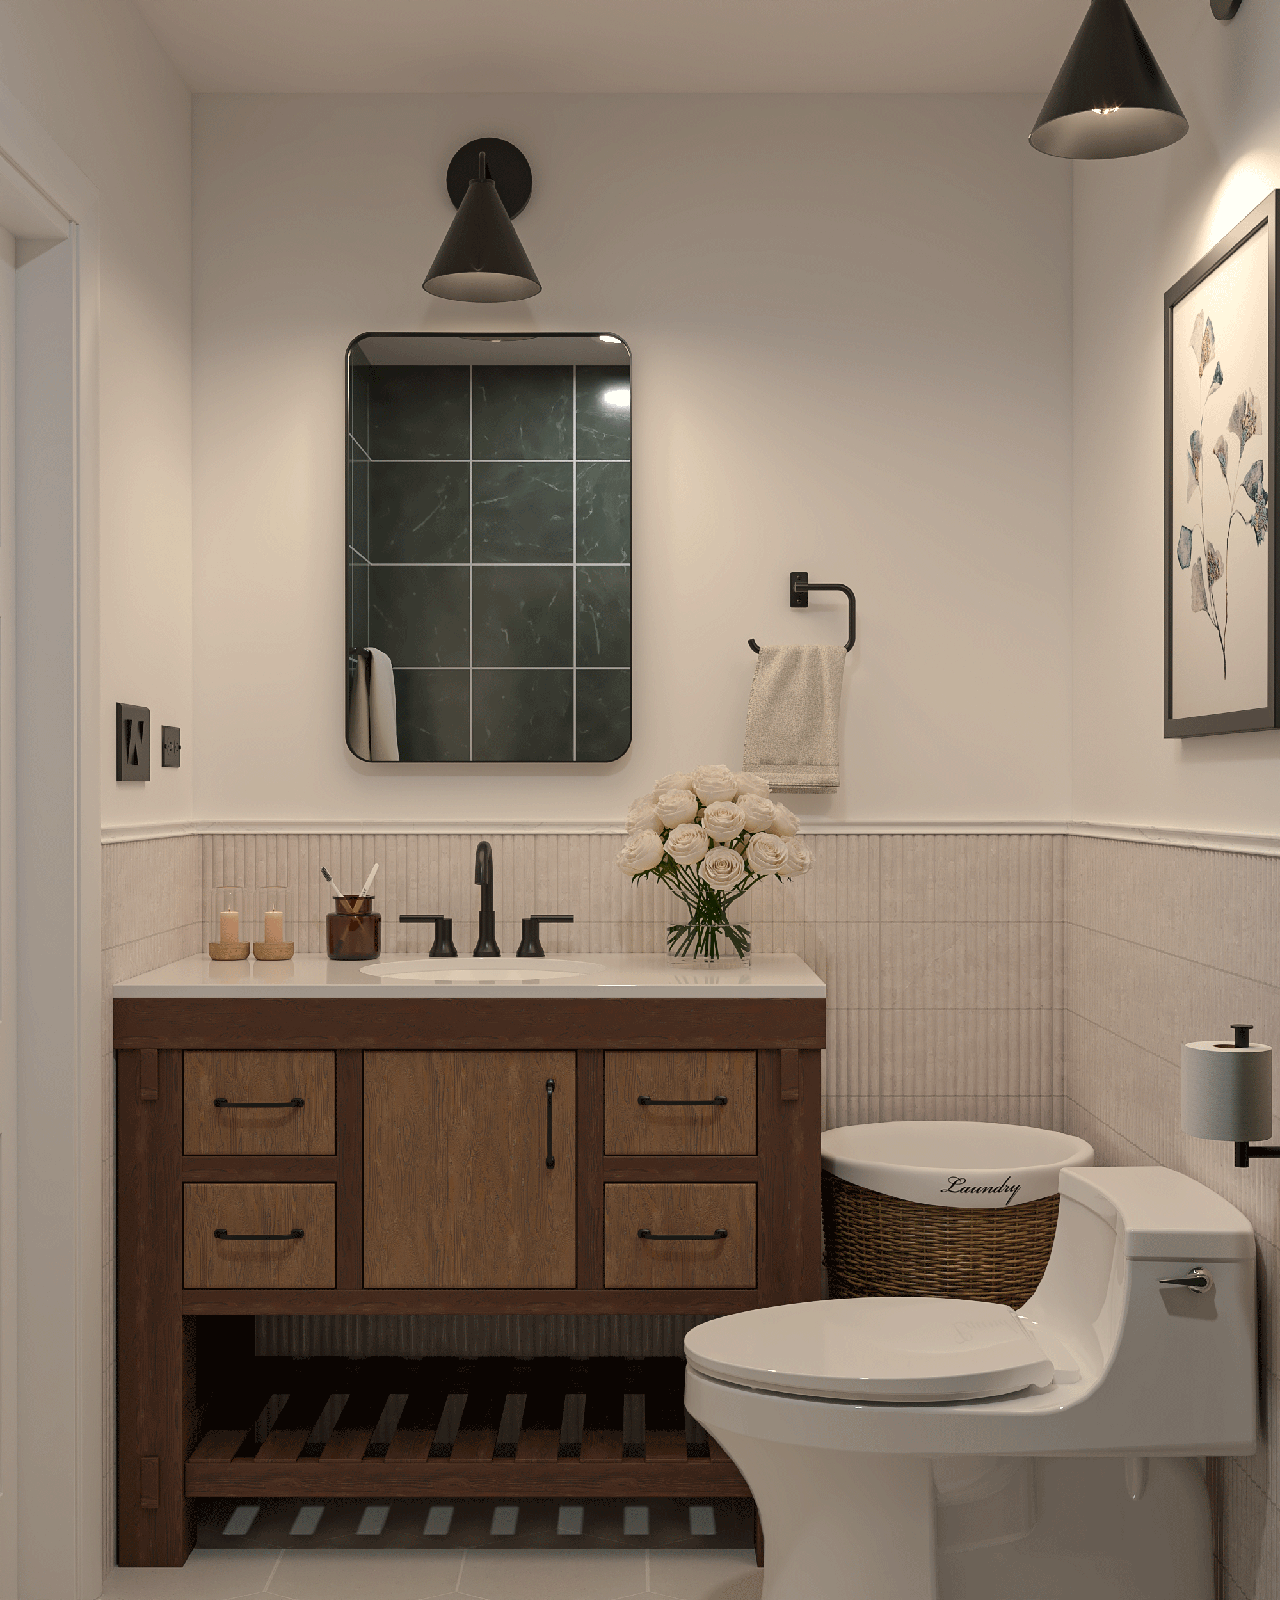
Designed as a single sequence rather than three disconnected rooms, this Larrabee renovation begins at the entry, where a mudroom of sage-green lockers and a wood bench greet every arrival. That same material language — natural wood, quiet pattern, and matte black hardware — continues into the primary bath and the laundry space beyond it, proving that even the most functional rooms in a home deserve a firm's full attention to detail.
Location
Chicago, Illinois
Project
Bath + Mudroom + Laundry
Services
Design + Build
Type
Residential
Design Approach
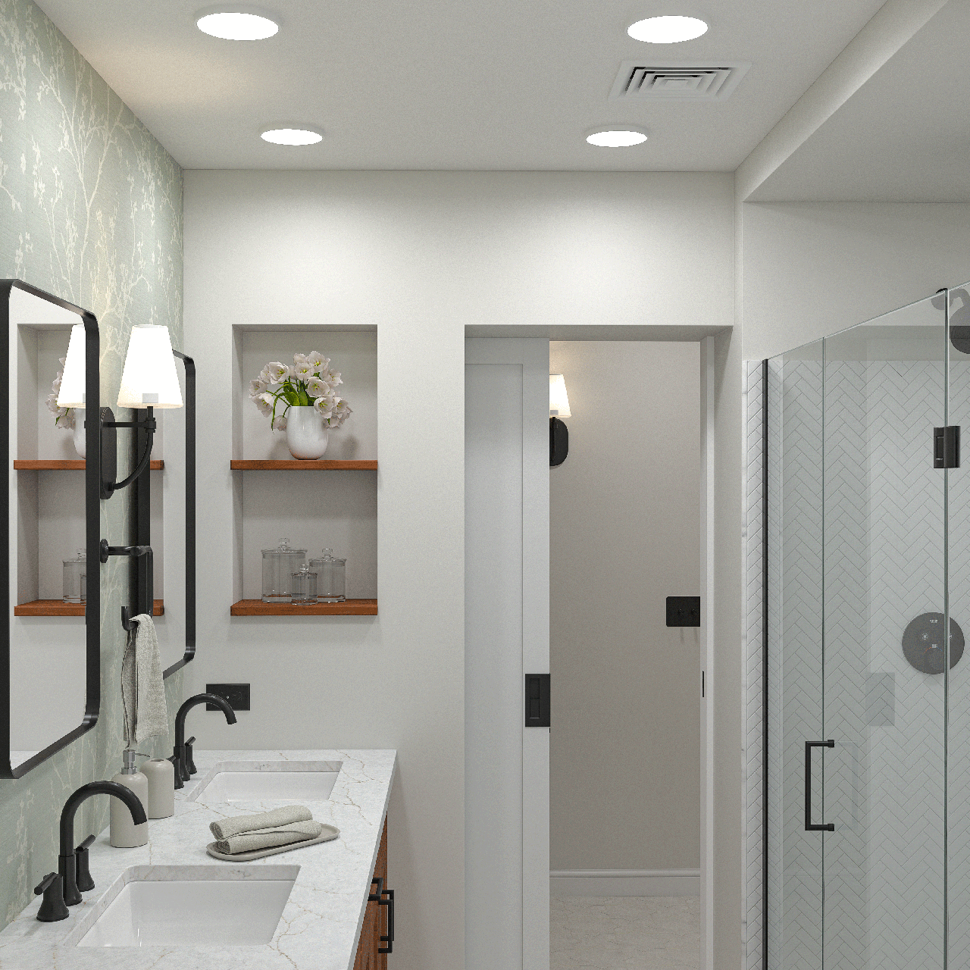
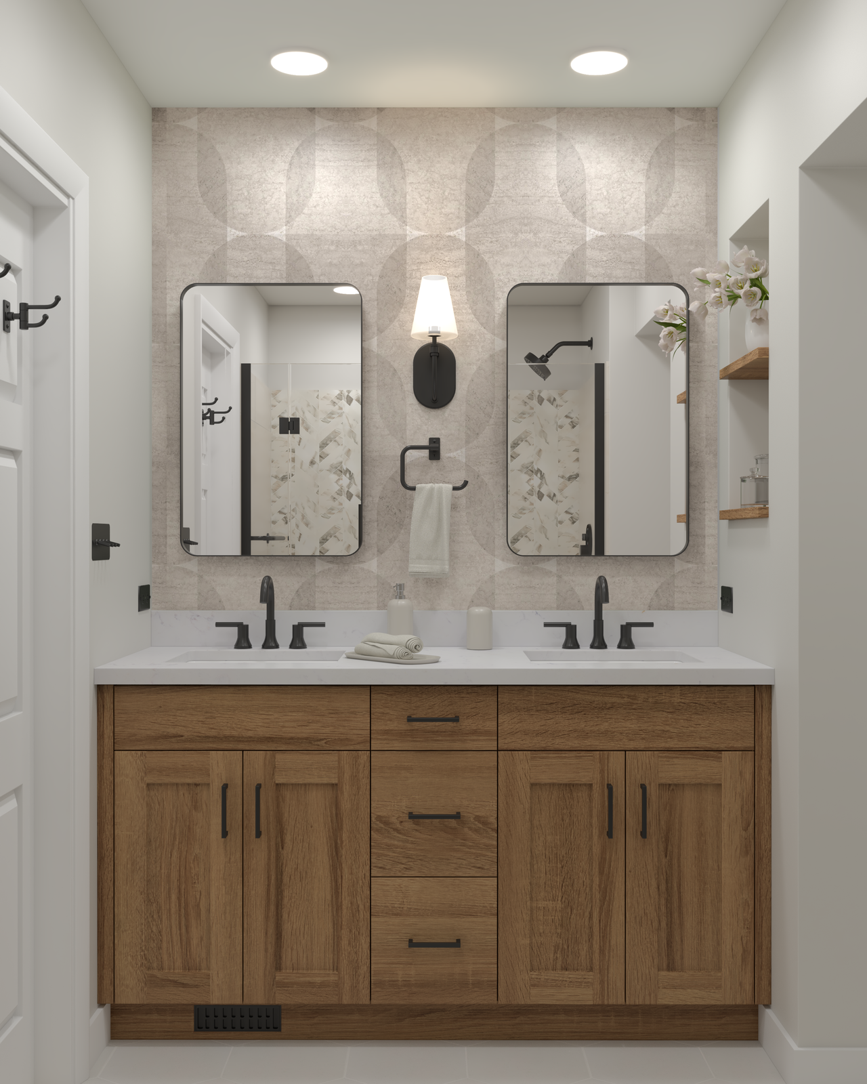
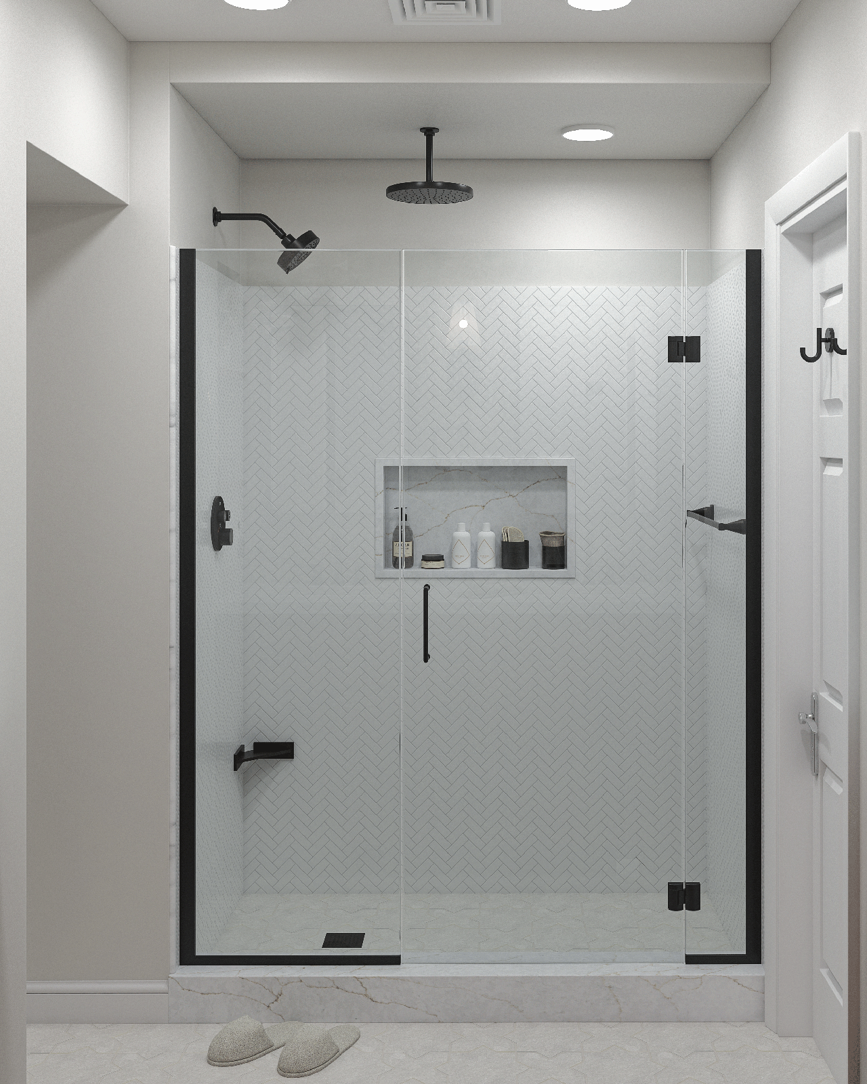
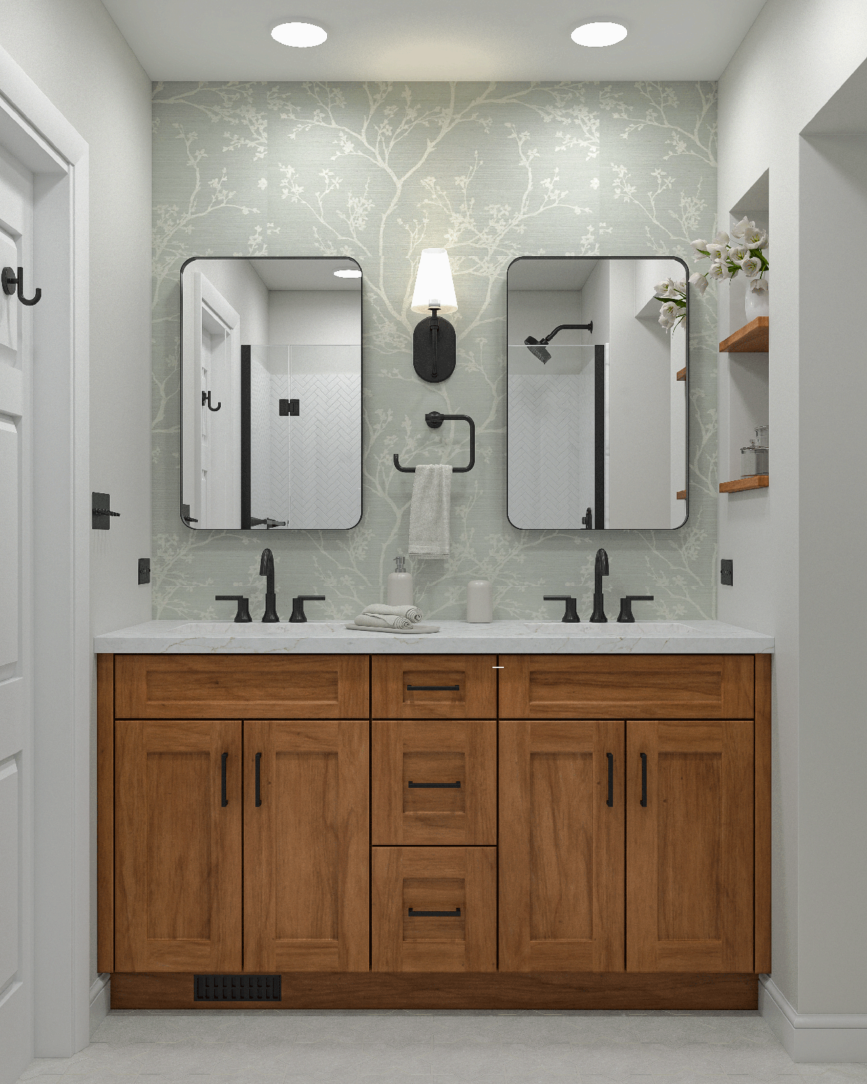
Matte black fixtures thread through every room, grounding the palette, while wood tones and soft pattern keep each space feeling warm rather than utilitarian. The result is a home where the practical rooms feel just as considered as the ones built for entertaining.
Material Story
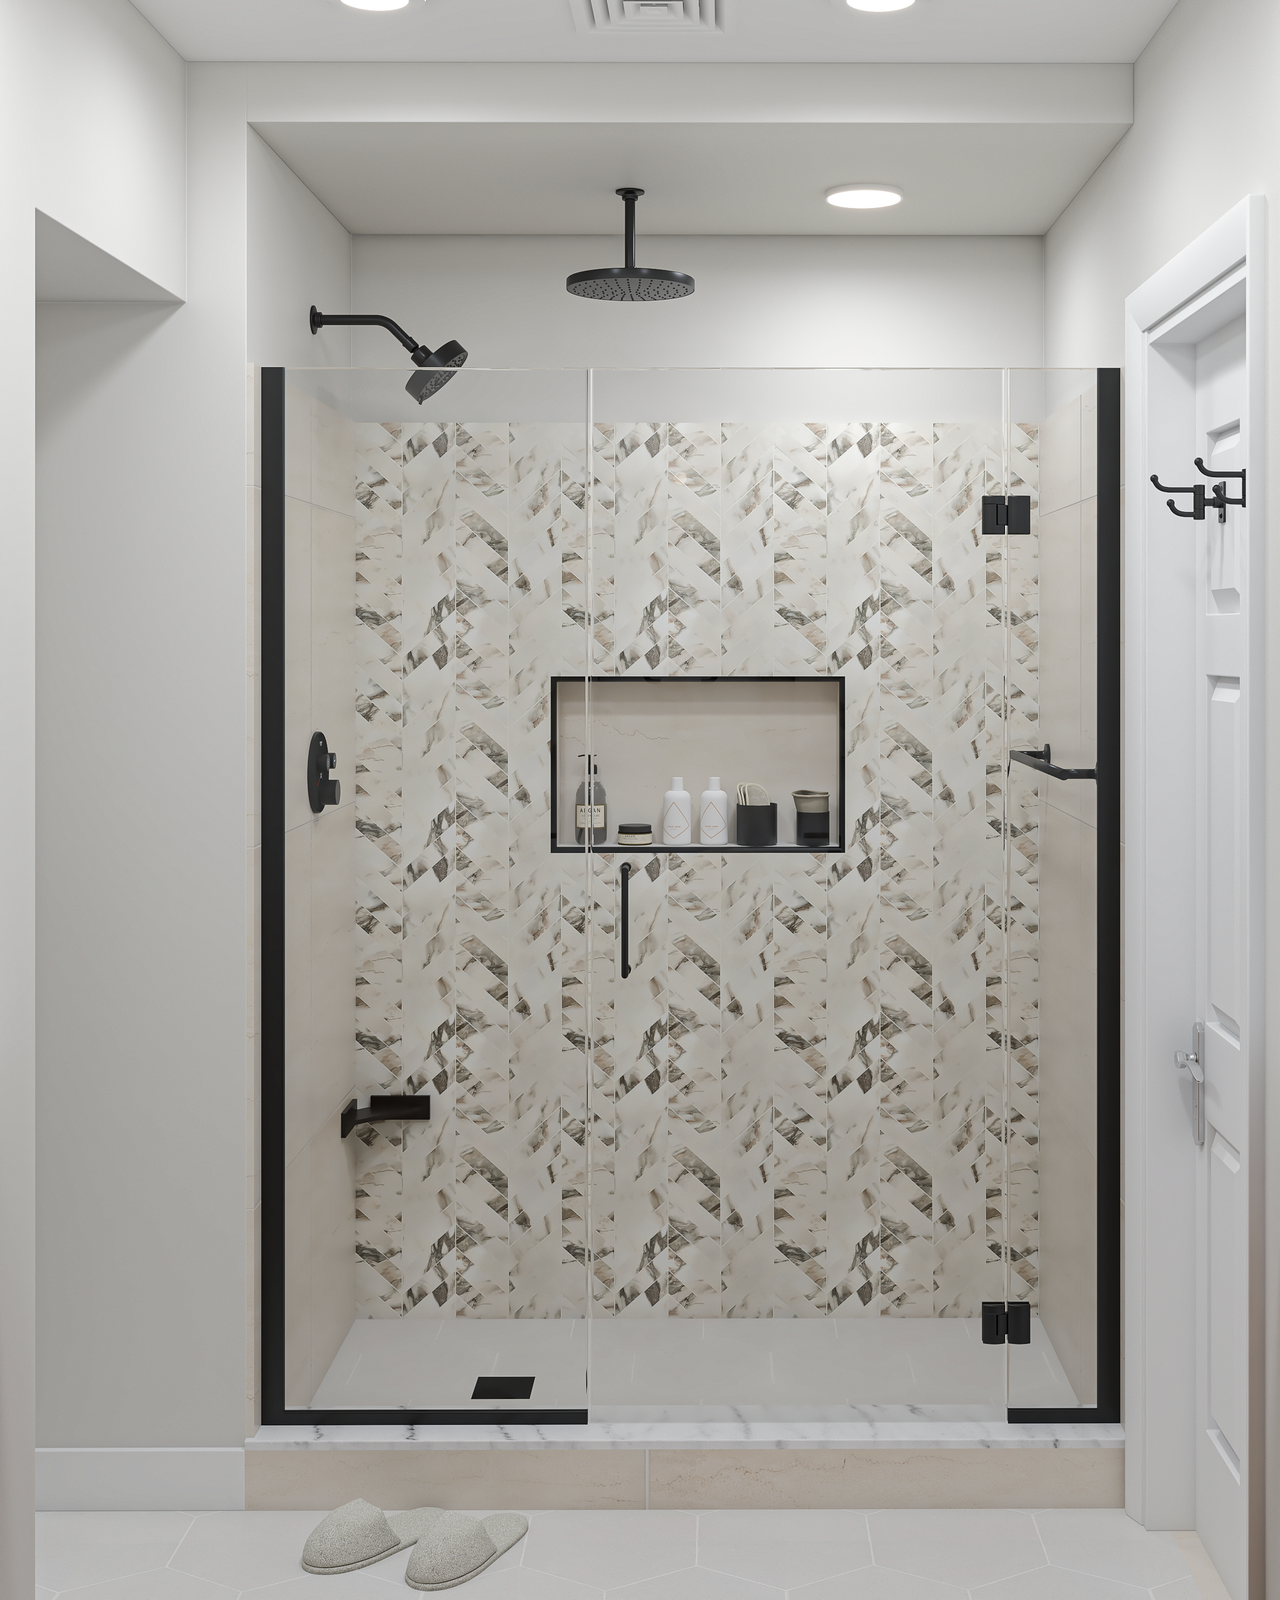
A textured floral print brings softness to the bath, herringbone tile adds movement to the shower, and rich wood millwork — carried from the mudroom bench into the laundry cabinetry — ties the whole sequence together.
A well-designed home doesn't separate function from beauty — it unites them.
Jates Design + Build
Start Your Project
Every successful renovation begins with a conversation. Tell us what you envision, and our design team will help bring the details, materials, and construction together.
Schedule a Consultation